
Cedar House · Apartment 04
A bright space.
A new beginning.
2 bedrooms82 m²
An open living and dining area, natural light, and space to make your own.
Listing draftPhotosOriginal plan
Building fee: not provided
For individual real estate agents
In development · Early accessAn AI workspace in development for your property materials, listing preparation, and buyer conversations. One property record, with your review at every step.
Early access opens an email to the founder.
Interactive concept preview sample property
Choose a stage to explorebrochure.pdf · floor-plan.pdf · living-room.jpg
The task
Use the sample property materials to bring a listing draft together for the agent’s review.
“Prepare this apartment for market using these files.”
2 bedrooms · 82 m² · source-linked details
Listing copy, original plan, and photos
Building fee still needs confirmation
Your review comes before sharing.
Cedar House · Apartment 04
An open living and dining area, natural light, and space to make your own.
Building fee: not provided
Illustrative listing copy · review before sharing
This concept preview shows the intended agent workflow, which is under development.
Nothing is published or sent.Working sample · 2D & 3D viewer
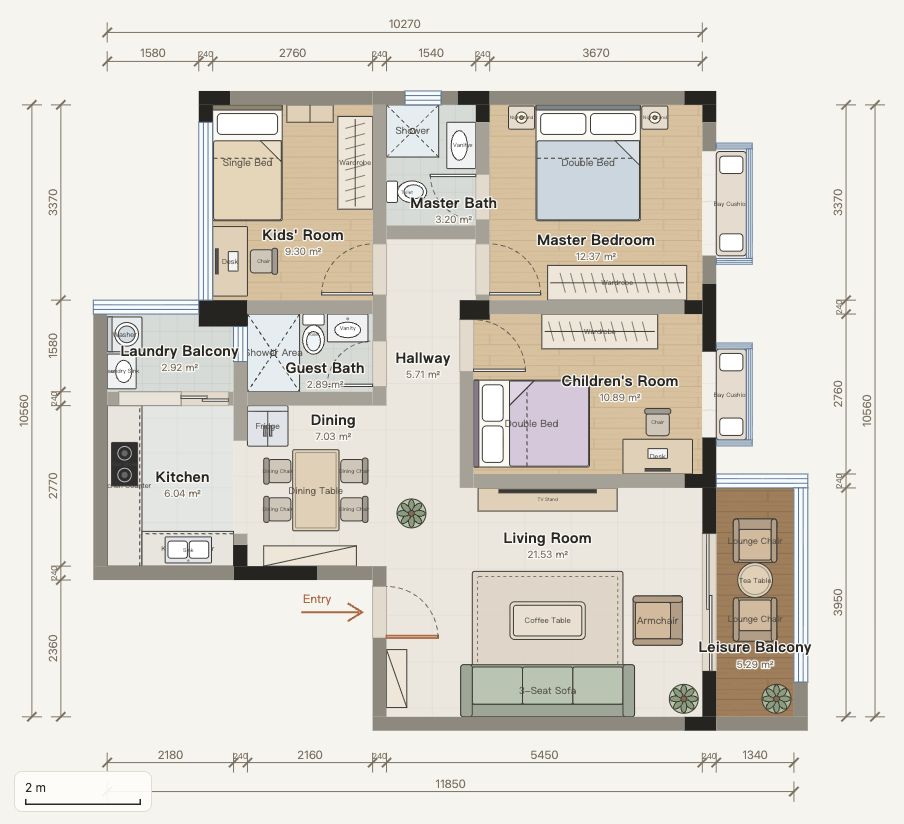
Open the prepared sample, switch between its furnished 2D plan and 3D scene, and explore the layout in your browser.
Open working demo (opens in a new tab)Desktop recommended · opens in a new tab
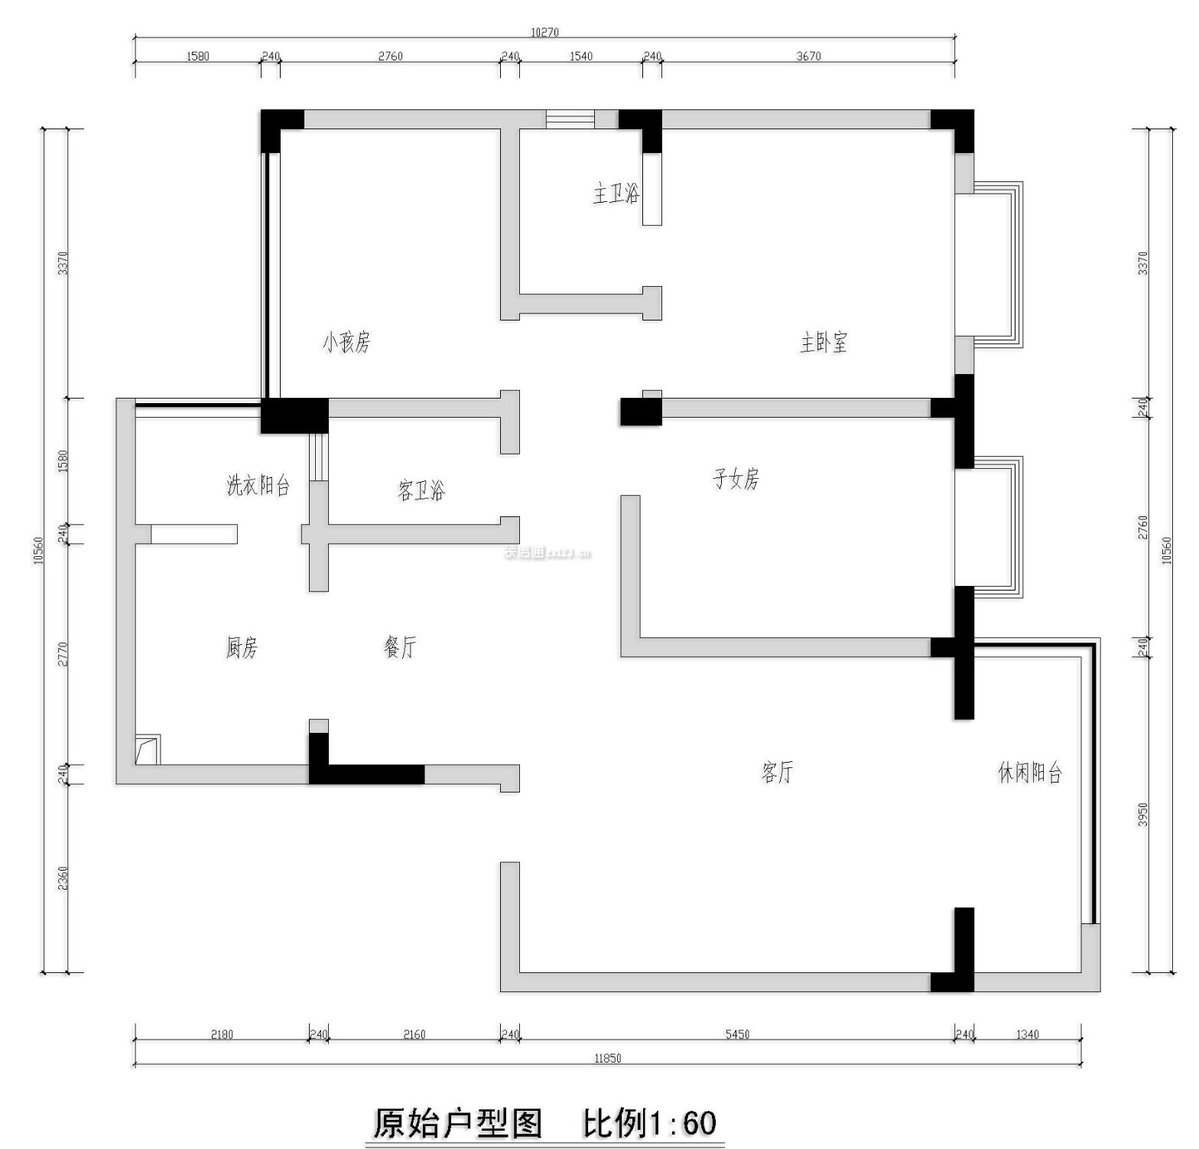
The reference for this sample
Rooms and furniture in the viewer
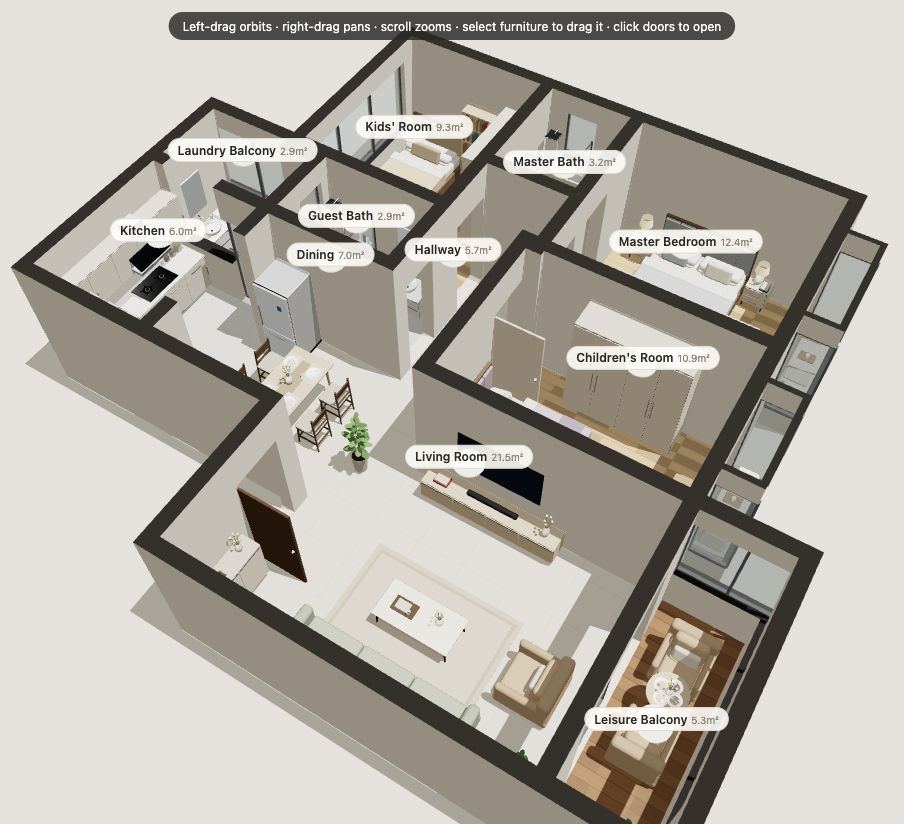 Explore in 3D
 A manually prepared sample. Built with an open-source viewer. This demonstrates an editable sample layout; it does not automatically turn an uploaded image into 3D or establish CAD or survey accuracy. The sample is separate from the Cedar House workspace concept above.
The proposed workflow
Designed around the way one agent moves a property forward, from the first file to the next buyer question.
Explore the sample workspaceBring photos, brochures, original plans, and owner documents into a property workspace. Keep the source alongside the detail.
Turn reviewed property information into listing drafts and organized assets. Keep missing facts visible as the pack takes shape.
Check the facts and materials before sharing. The first scope focuses on downloadable assets; publishing connections come after validation.
Prepare buyer replies from the same approved details. Bring uncertain questions back to you, with the property context still in view.
Built around your property work
Documents, confirmed facts, drafts, and buyer questions belong to the same property. AIProp is being designed to carry that context into each next task.
Fewer scattered handovers.
A shared starting point for listing preparation and follow-up.
A clearer place to review.
See the source, the draft, and the questions that still need an answer.
Property record
Brochure, original plan, property photos
3 source files2 bedrooms · 82 m²
Source: sample brochureBuilding fee not provided
Ask the ownerListing draft · agent review · buyer reply
The context stays connectedDesigned for model flexibility
Our agent framework is being designed to connect specialist tools and support multiple model providers. Supported models and capabilities will be announced after testing.
Where we’re starting
Our planned agent workflow starts with uploaded materials, facts linked to their sources, listing-copy drafts, organized original plans, downloadable assets, and buyer-response drafts.
A working 2D/3D sample viewer is available above, using a manually prepared layout. Bringing your own property plan into the agent workflow, material discovery, and automated preparation are planned. Sample visuals do not establish CAD or survey accuracy.
Publishing and customer-service connections will follow validated tools and agent feedback, with review before external actions.
We are starting with individual real estate agents who prepare property listings and handle buyer enquiries.
You can try the working 2D/3D sample viewer (opens in a new tab) today. It uses a manually prepared sample layout. The AIProp agent workspace is in development; request early access to discuss your workflow and future availability with the founder.
The available sample viewer lets you explore and edit a manually prepared layout in 2D and 3D. It is adapted from an MIT-licensed open-source project and does not automatically reconstruct an uploaded plan image. Finding property plans, importing your own plan into the agent workflow, and automated preparation remain planned. Sample dimensions and visuals are not a promise of CAD or survey accuracy.
Publishing and customer-service connections are planned. The intended workflow includes your review before external actions. Specific integrations and controls will be announced after testing. This preview publishes and sends nothing.
The framework is being designed for multiple model providers. We have not published a verified supported-model list yet.
Email founder@aiprop.xyz to discuss early access or share how you prepare listings and manage enquiries.
Let’s build around your work
If you prepare listings and answer buyer questions yourself, we’d like to understand where the work slows down. Help shape AIProp.
Opens an email to the founder.